

In modern urban planning, “future-proofing” is a gold standard—the practice of designing infrastructure to anticipate tomorrow’s needs. While it seems common sense today, taking this approach in the early 20th century required more than just architectural genius; it took immense political courage. Canada’s finest testament to this foresight is Toronto’s Prince Edward Viaduct. Erected over a century ago, this bridge became far more than a critical transit artery; it stands as a monument to engineering vision. A decision that critics once slammed as madness and financial waste ultimately saved the city’s transit network from collapse decades later, saving taxpayers a fortune—as toronto.name reports.
A City Divided: The Historic Context
At the dawn of the 20th century, Toronto was booming. In 1909, the city annexed the town of East Toronto, located east of the Don River. However, residents in these newly minted eastern suburbs found themselves cut off from the business and cultural heart of downtown by the deep Rosedale Ravine and the massive Don River Valley.
At the time, only two narrow bridges spanned the river—at Gerrard Street and Queen Street. They were hopelessly congested, unable to cope with the surge of horse-drawn carriages, early automobiles, and pedestrians trying to reach eastern districts where land was much cheaper.
The idea of linking Bloor Street East with Danforth Avenue had been in the air since 1901, when Alderman Oliver formally asked the city engineer to assess costs. However, the road from concept to breaking ground was paved with hurdles:
- Fiscal Conservatism: Toronto voters rejected municipal plebiscites to fund the viaduct three times (in 1910, 1911, and 1912), dismissing the project as an expensive, risky gamble.
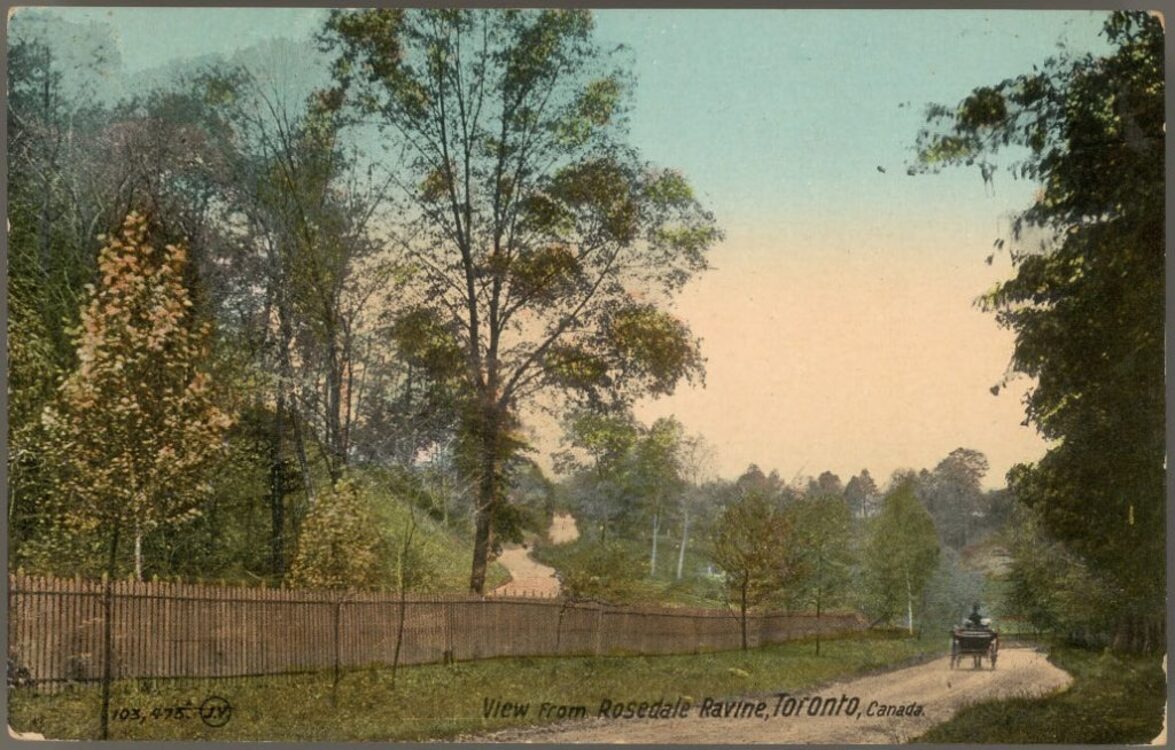
- Environmental Backlash: The initial straight-line proposal drew a path right through the picturesque Rosedale Ravine. Affluent residents of this upscale enclave, alongside the Guild of Civic Art, fought back fiercely to shield the ravine’s bucolic beauty from traffic noise and concrete.
Political Battles and an Architectural Compromise
The turning point arrived between 1912 and 1913, driven by three influential figures:
- John Lyle: The renowned architect and member of the Civic Improvement Committee offered a brilliant workaround. Instead of a straight line, he proposed a curved, Y-shaped alignment. Lyle suggested building an artificial earthen terrace between Sherbourne and Parliament streets using soil excavated from other phases of the project. This clever shift bypassed the most pristine parts of Rosedale Ravine, preserving its natural charm.
- Horatio Hocken: A politician who firmly believed in the future of public transit and subways for Toronto. After winning the mayoral race in 1913, Hocken used his office to aggressively champion the viaduct.
- Roland Caldwell Harris: Toronto’s legendary Commissioner of Public Works. Harris became the mastermind and driving force behind the project, holding the line for state-of-the-art engineering solutions.
Placated by John Lyle’s compromise design, Torontonians finally greenlit the project’s massive $2.5-million budget in a referendum on January 1, 1913.
Anatomy of the Viaduct: Three Structures in One
The iconic Prince Edward Viaduct is actually a collective system of three distinct sections built simultaneously:
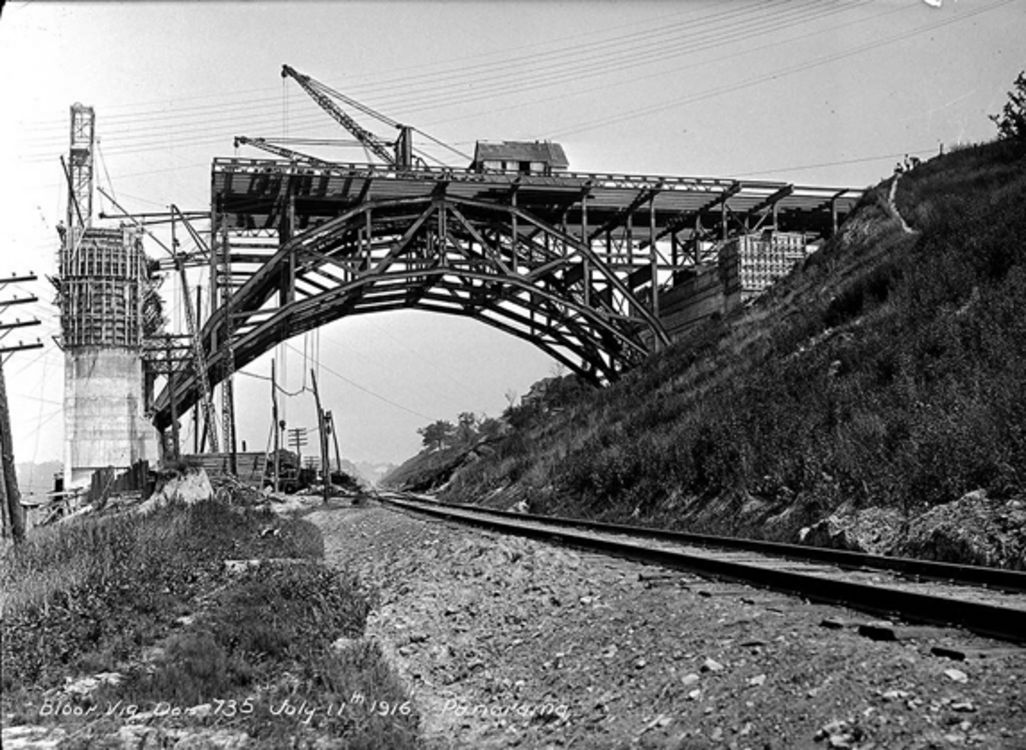
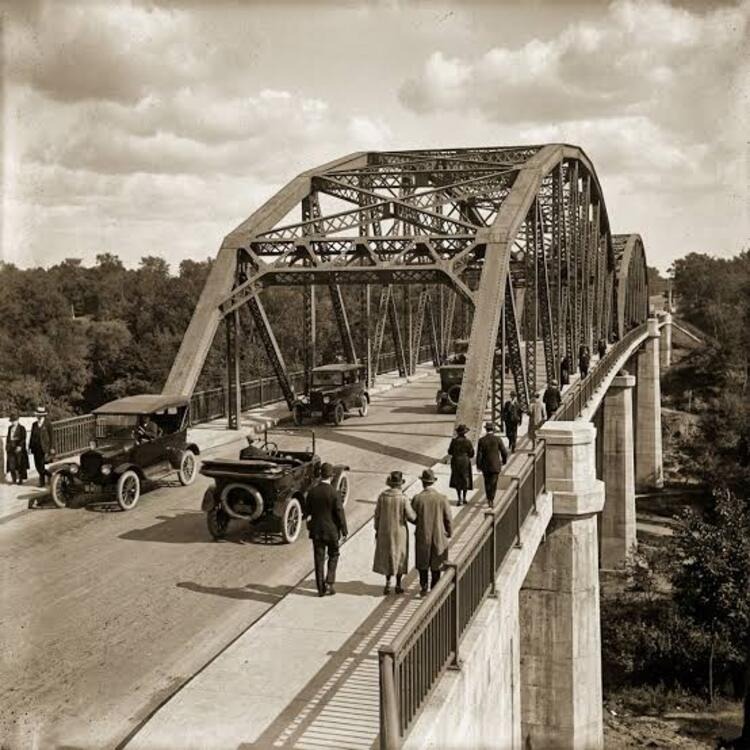
- The Don Section: The crown jewel of the viaduct, spanning the vast Don River Valley. Including its approaches, it stretches 493.8 metres (1,620 feet). It features an 85.8-metre central steel arch, flanked by two 73.6-metre side spans and two 48.2-metre outer spans.
- The Rosedale Section: A 58-metre (190-foot) bridge that crosses over the roadway inside the Rosedale Ravine at a height of 27 metres (90 feet).
- The Bloor Section: A massive artificial embankment constructed between Sherbourne and Parliament streets. Today, drivers experience it as a standard city street, but underneath lies a complex web of utilities and tunnels.
Steel Versus Concrete
Before construction kicked off, a fierce debate erupted over building materials. A former city engineer lobbied hard for an all-concrete design, and a few concrete concepts even won initial tenders due to lower cost estimates. However, Commissioner R.C. Harris and his team proved that the soft shale conditions of the Don Valley floor simply couldn’t support the immense dead weight of a solid concrete structure.
The city ultimately opted for a hybrid architecture: massive reinforced concrete piers supporting graceful, open steel arches. Designed by an engineering team led by Thomas Taylor, with Edmund Burke—a prominent figure in the City Beautiful movement—serving as consulting architect, the bridge became a flawless marriage of Taylor’s utilitarian aesthetics and Burke’s refined Beaux-Arts style.
Building Through the Great War (1915–1919)
The ceremonial first stone was laid on January 16, 1915, by Toronto’s newly elected mayor, Thomas Langton Church. Even though World War I was raging in Europe and resources were scarce, construction forged ahead at a remarkable pace.
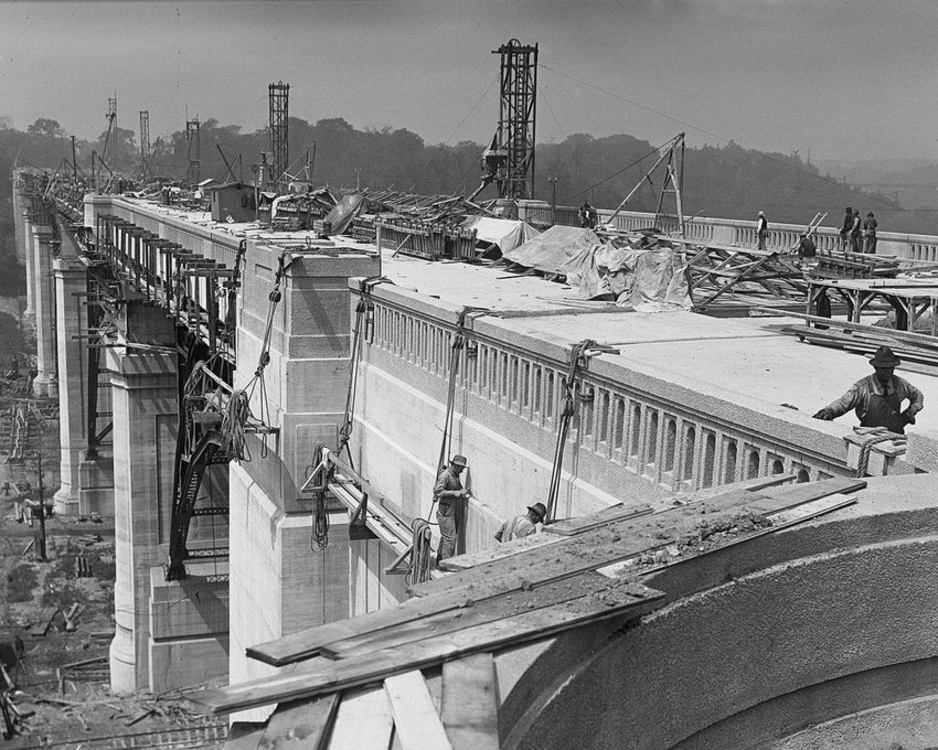
Montreal-based Quinlan and Robertson signed on as general contractors, while the Hamilton Bridge Works manufactured the massive steel frames. Arthur Goss, the official photographer for the Department of Public Works, meticulously documented the entire build. His collection of over 800 glass-plate negatives is preserved in the Toronto City Archives, capturing the monumental scale of the workers’ labor:
- To find a solid foundation, drill crews dug down 30 to 47 feet (up to 14 metres) through the topsoil to strike bedrock.
- The four central piers of the Don Section were anchored directly into bedrock, while the remaining piers rested on a highly compacted, dry clay stratum.
- To pour the concrete, crews erected towering wooden elevator shafts, allowing gravity to feed the mix down long metal chutes straight into the formwork.
- The sprawling steel arches were assembled mid-air using heavy wooden falsework, which was dismantled as soon as the steel beams were riveted together.
Designers paid close attention to decorative details. For instance, the bridge’s concrete parapets and handrails featured a unique bush-hammered finish embedded with red granite chips, which workers meticulously scrubbed by hand using wire brushes.
A Quiet Inauguration and a Royal Visit
The Rosedale Section opened to traffic in October 1917, and the entire viaduct (including the Don Section) was fully operational by October 18, 1918. However, its official opening slipped by largely unnoticed by the public and local press.
First, the First World War was drawing to its final, bloody close, and front pages were dominated by casualty lists of Canadian soldiers. Second, a deadly Spanish flu pandemic was sweeping through Toronto. During the opening ceremony, Mayor Thomas Church cut the speeches short, announcing, “We won’t keep you here any longer, so as not to violate the Medical Officer of Health’s quarantine rules against public gatherings.”
Within a year, however, the viaduct became the city’s pride and joy. On August 23, 1919, the wildly popular young Prince of Wales (the future King Edward VIII) visited Toronto. To mark the occasion, City Council officially named the structure the Prince Edward Viaduct.
The Prophet’s Deck: A Lower Tier for the Subway
The ultimate triumph for the viaduct’s creators—and for Commissioner R.C. Harris in particular—was the decision to make it a double-decker bridge. In the 1910s, a subway network wasn’t even on Toronto’s horizon, and many politicians slammed the lower passenger deck as an egregious waste of public funds.
Harris possessed extraordinary foresight. He dug in his heels, insisting that the bridge’s structural design must accommodate rail tracks underneath the roadway from day one.
When Toronto finally built the Bloor-Danforth subway line in the 1960s, engineers didn’t have to spend a fortune building a new bridge across the massive valley. They simply laid tracks along the pre-existing lower deck of the viaduct. This historic move saved the city millions of dollars (the cost to integrate the tracks in the 1960s was a mere $420,000). The Prince Edward Viaduct has since become a textbook case study in sustainable development and long-term urban planning.
Fun fact: Due to the sharp curvature of the Rosedale Section, subway trains couldn’t navigate the old Rosedale bridge deck. Instead, a separate, enclosed concrete bridge designed by John B. Parkin was built alongside it in 1966 to carry the subway line.
From Tragedy to Triumph: The “Luminous Veil”
For decades, the Prince Edward Viaduct carried a tragic notoriety alongside its architectural acclaim. Due to its height (dropping more than 40 metres into the valley below), the bridge became one of the most frequent suicide locations in North America, trailing only San Francisco’s Golden Gate Bridge in heartbreaking statistics. By 1997, nearly 500 lives had been lost here.
City officials spent years searching for a solution that would safeguard lives without compromising Edmund Burke and Thomas Taylor’s architectural masterpiece. They found it in the “Luminous Veil”—a brilliant concept conceived by architect Derek Revington and engineered by Halcrow Yolles.
Completed in 2003, the barrier consists of over 9,000 slender steel rods strung across a custom frame along the length of the bridge. The design forms an impassable barrier while remaining virtually transparent, leaving the stunning views of downtown Toronto completely unobstructed.
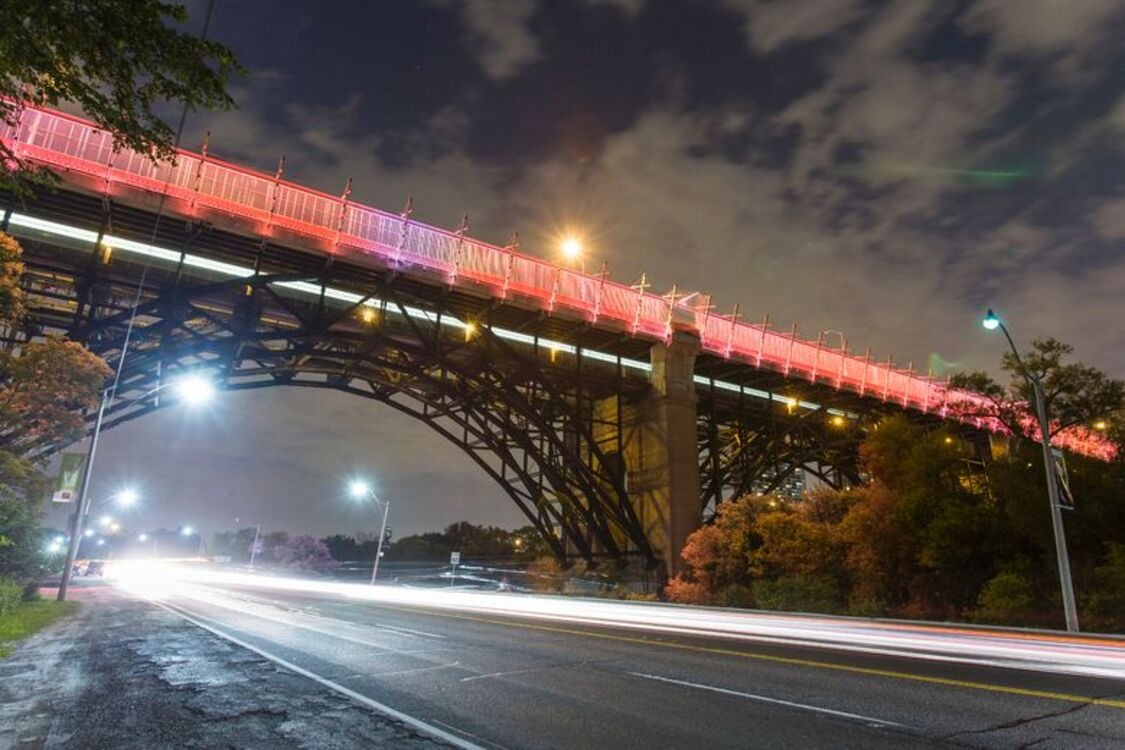
The Luminous Veil doubles as a massive public light installation. Upgraded with thousands of LED lights for the 2015 Pan American Games, a computerized network alters the colors and rhythm of the illumination based on wind speeds, air temperatures, and the changing seasons. What once evoked darkness and sorrow has been transformed into an inspiring symbol of hope, light, and safety.
A Lesson for Future Generations
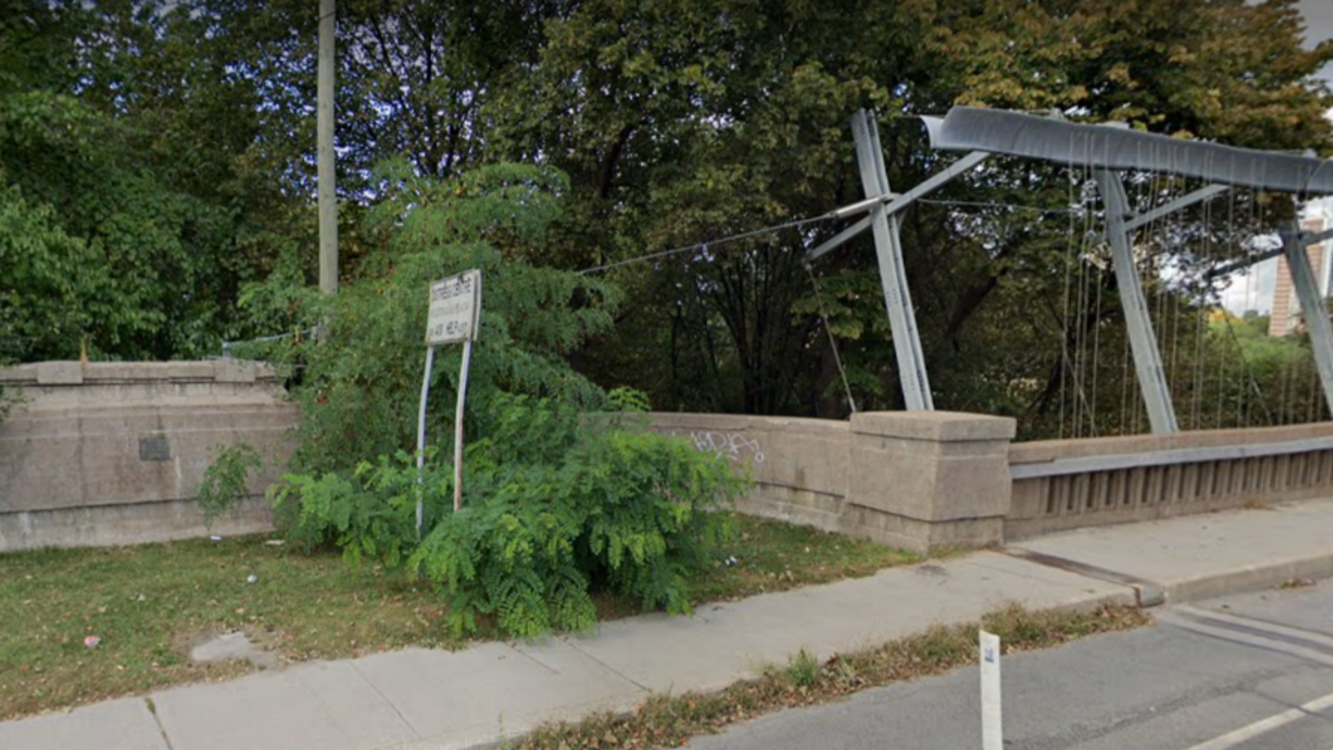
In 1986, the Canadian Society for Civil Engineering (CSCE) officially designated the Prince Edward Viaduct as a National Historic Civil Engineering Site. A bronze plaque marking this honour sits at the northwest corner of the bridge.
Toronto’s Prince Edward Viaduct is far more than an assembly of steel and concrete; it is a masterclass for today’s engineers, architects, and policymakers. It proves that the true value of public infrastructure isn’t measured by the dollars saved in a short-sighted bidding war today, but by how reliably it serves a city 50 or 100 years down the road.
Today, as the rumble of subway trains echoes from within the belly of this century-old structure, commuters hear the enduring legacy of a brilliant engineering calculation that outpaced its era and continues to carry the transit network of Canada’s largest metropolis on its shoulders.